
Generate Your Own Modern House Designs
Create your own modern house designs with our free AI image generator. It's easy and fun!

2 years ago
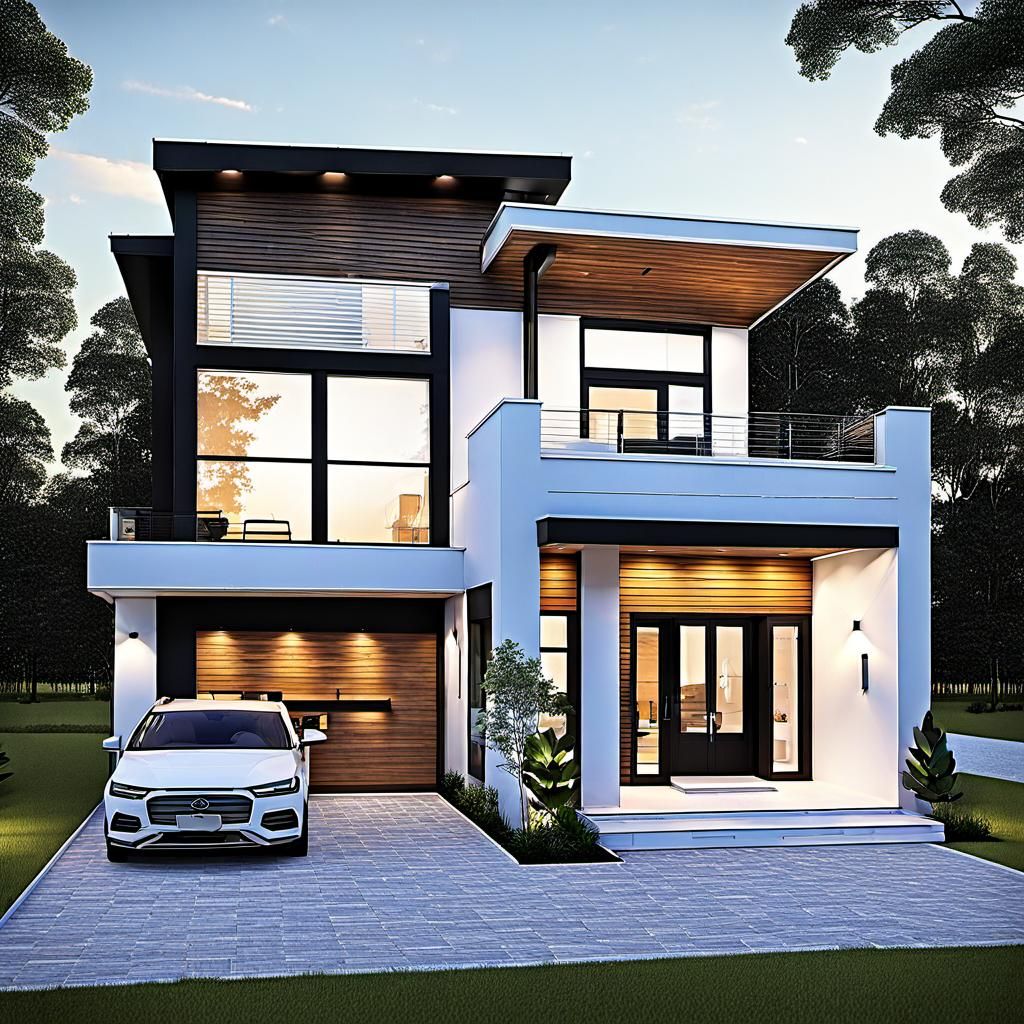
Modern house
Erstellt vor 2 years ago · 0 kommentare· 0 Likes
Juggernaut XL v7

Kreationsübersicht von Vincent
Modern Two-Story House Plan with Dimensions
This image shows architectural plans for a modern two-story house. The plans detail the layout of each floor, including living spaces, bedrooms, bathrooms, and a patio, rendered with precise dimensions.
Erstellt von Alvaro Palomino am Aug 22, 2024 unter Verwendung des Juggernaut XL v7 KI-Bildgenerator-Modells.
Noch keine Kommentare
Seien Sie der Erste, der antwortet!

No comments yet.
Kreationseinstellungen
- Text-Prompts
- Modern house plan with two floors. There is a first floor floor plan and a second floor plan. The first floor has a living room, kitchen, dining room, a bathroom, bedroom and a patio. The second floor has three bedrooms, one with a private bathroom. There is a common bathroom. There is also an elevation ...Weight: 1
- Modell
 CKPT
CKPT- Anfangsauflösung
Medium
- Seitenverhältnis
1:1
- Laufzeit
Short
- Gesamt-Prompt-Gewicht
70%
- Verfeinerungsgewicht
5%
- Abtastmethode
K_DPMPP_2M


