
Generate your own floor plan ideas with AI
Explore floor plan ideas and create your own unique home designs with our free AI image generator.

3 years ago
floor plan ideas
Erstellt vor 3 years ago · 1 kommentar· 0 Likes
 SDXL 1.0

Kreationsübersicht von Vincent
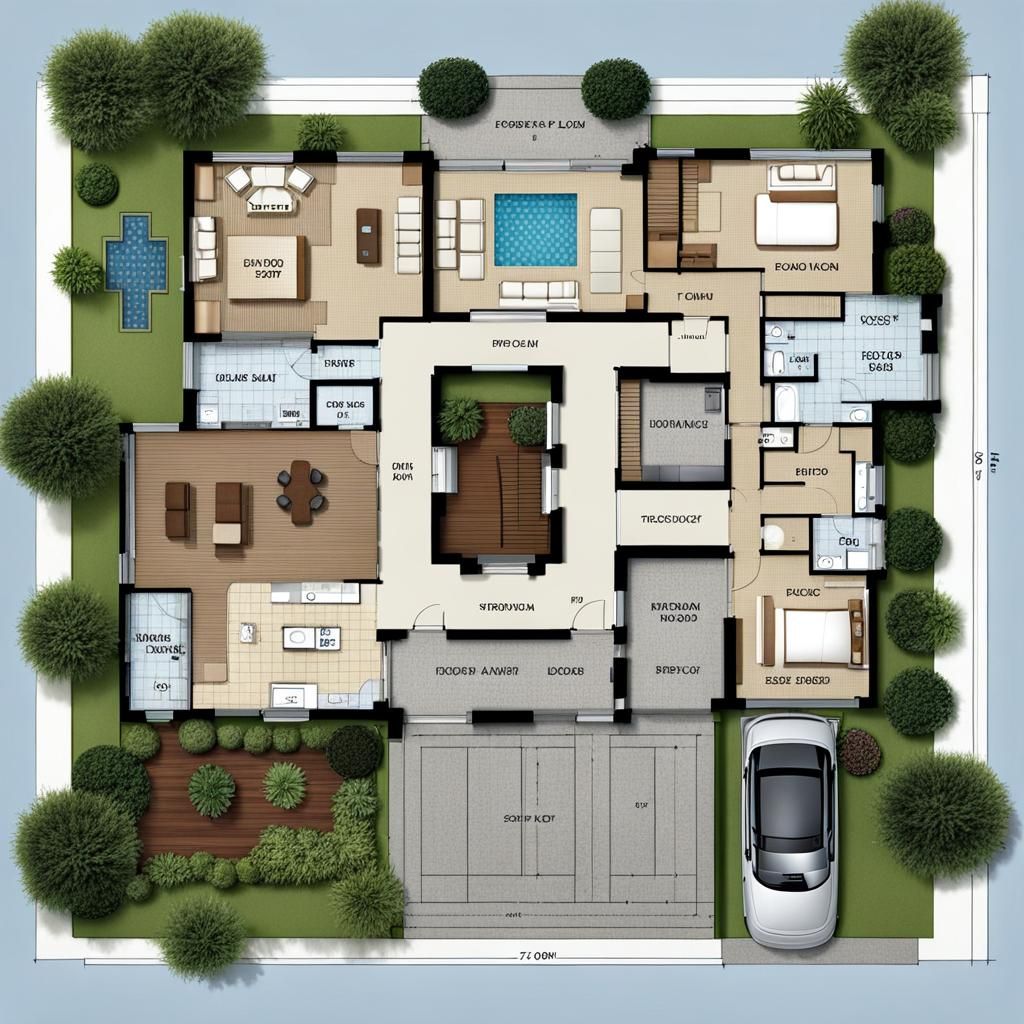
Residential Floor Plan with Entrance Lobby Design
This image shows a residential floor plan featuring a drop-off entrance and lobby area. The layout emphasizes functionality and efficient use of space in a single-family home.
Erstellt von Anonymous User am Mar 16, 2024 unter Verwendung des SDXL 1.0 KI-Bildgenerator-Modells.
1 Kommentar
An der Unterhaltung teilnehmen
Kreationseinstellungen
- Text-Prompts
- drop off enterance lobby for single house residential building floor planWeight: 1ugly, tiling, poorly drawn hands, poorly drawn feet, poorly drawn face, out of frame, extra limbs, disfigured, deformed, body out of frame, blurry, bad anatomy, blurred, watermark, grainy, signature, cut off, draftWeight: -0.3
- Modell
 CKPT
CKPT- Anfangsauflösung
Medium
- Seitenverhältnis
1:1
- Laufzeit
Short
- Gesamt-Prompt-Gewicht
50%
- Verfeinerungsgewicht
50%
- Abtastmethode
K_DPMPP_2M


