

- Galeries
- AI-Generated Architectural Section Drawings
Section Drawing Architecture - AI Generated
Discover innovative section drawing architecture. Generate detailed architectural visuals and explore unique design possibilities with AI-powered tools. Perfect for architects and designers.

Créez vos propres images Section Drawing Architecture - AI Generated
Découvrez la magie de l'IA de conversion de texte en image en créant vos propres images uniques. Modifiez le prompt ci-dessous pour personnaliser votre création.
No payment or credit card required.
Vu dans








AI-Generated Architectural Section Drawings


Vous n'avez pas trouvé ce que vous cherchiez ? Créez le vôtre ci-dessous !

Visualize Building Cross-sections
Explore Architectural Section Drawings
Dive into the intricate world of Section Drawing Architecture. Our AI allows you to generate detailed cross-sections of buildings, revealing internal structures and spatial relationships. Explore unique design concepts and present your ideas with clarity and precision, transforming complex plans into easily understandable visuals.
Create Architectural Designs With AI
Étape 1
Describe Your Architectural Vision
Start by entering a detailed description of the architectural design you envision in the prompt box. Be specific about the style, materials, spatial layout, and any particular features you want to highlight in the section drawing. The more detail you provide, the better the AI can capture your architectural intent.
Étape 2
Generate Your Section Drawing
After refining your prompt, click the 'Generate' button. The AI will process your description and create a unique section drawing of your architectural concept, revealing internal structures and design details.
Étape 3
Download and Share Your Design
Once your architectural visualization is complete, you can download it in high resolution for your portfolio or presentations. Feel free to share your innovative designs with the community and inspire other creators!

Bring Designs To Life
Generate Architectural Visualization With AI Tools
Leverage cutting-edge AI tools to Generate Architectural Visualization with AI Tools. Transform conceptual sketches into photorealistic renderings or stylized artistic interpretations. Our platform empowers you to rapidly iterate on designs, explore diverse aesthetic possibilities, and create compelling presentations that captivate clients and stakeholders.
Plus de Galeries

AI Art Ideas for Sketching
Looking for something to sketch? Explore a gallery of unique AI-generated art that sparks creativity. Perfect for artists seeking new ideas and inspiration for their next drawing.

Happy Father's Day Clip Art
Celebrate Father's Day with unique AI-generated clip art. Browse our collection or create your own heartfelt Father's Day clip art to make the occasion extra special.
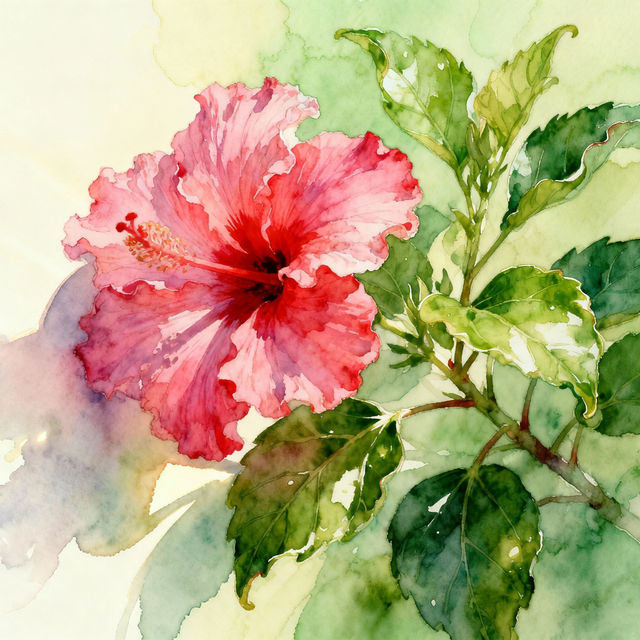
Flower Drawing Hibiscus
Explore beautiful hibiscus flower drawings created with AI. Get inspired by intricate floral designs and easily generate your own unique hibiscus artwork.

December Word Art - Create Festive Designs
Explore a beautiful collection of December word art. Perfect for holiday cards, social media, and gifts. Generate your own unique festive designs with AI.
Questions Fréquemment Posées
Your Questions About Section Drawing Architecture Answered