

Generate your own cabin floor plans with AI
Design your own unique cabin blueprints! It's free and easy to create floor plans with our AI image generator.

3 years ago
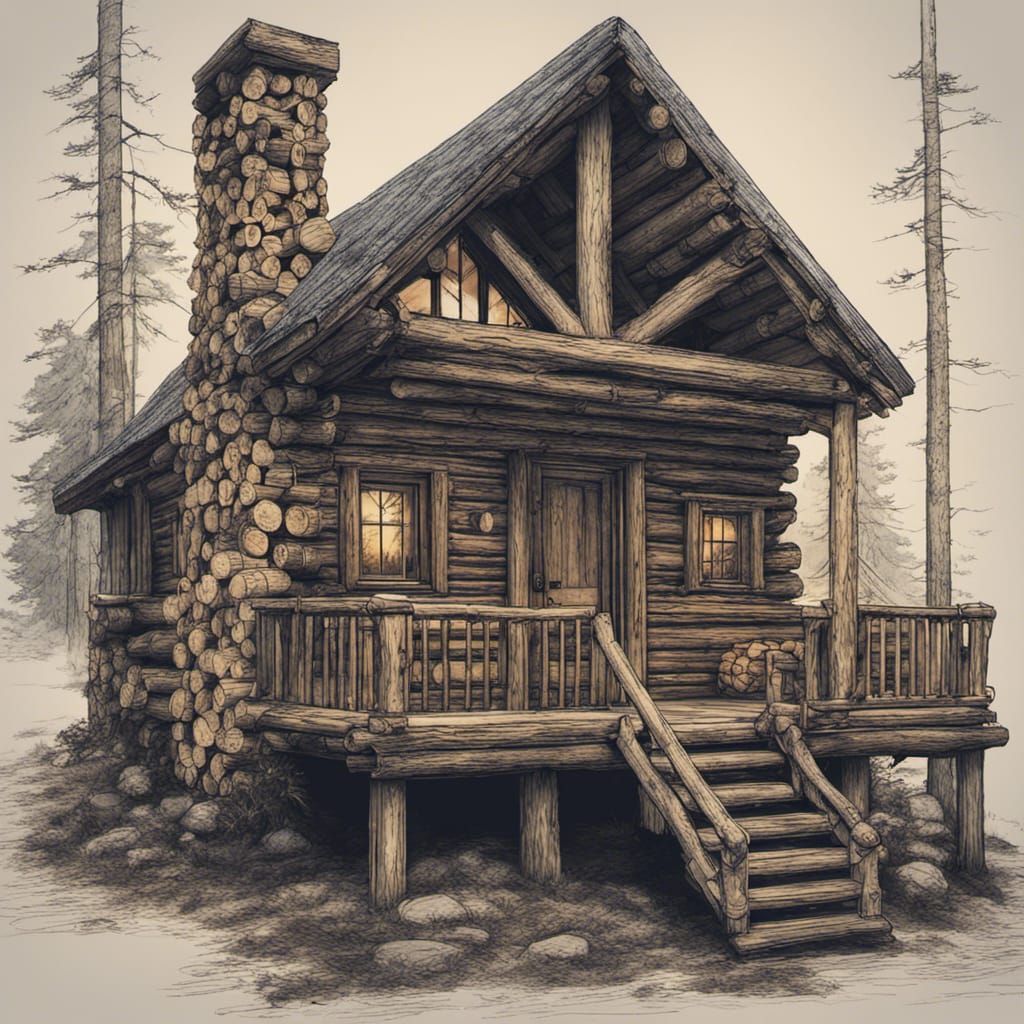
a cabin made of logs blueprint floor plan for a one room cabin with a fireplace and overhand porch with a loft for a bed
 SDXL 1.0
just day dreaming

विन्सेंट द्वारा सृजन सारांश
Log Cabin Blueprint Floor Plan with Loft
This image shows a blueprint-style floor plan for a log cabin. The design includes a single room, fireplace, overhanging porch, and a loft bedroom, rendered as detailed matte painting.
सृजित Aug 15, 2023 को SilkyRose द्वारा, SDXL 1.0 एआई छवि उत्पन्न मॉडल का उपयोग करके।
अभी तक कोई टिप्पणी नहीं
पहला उत्तर देने वाला बनें!

No comments yet.
सृजन सेटिंग्स
- प्रीसेट स्टाइल
NightCafe
- प्रॉम्प्ट टेक्स्ट
- a cabin made of logs blueprint floor plan for a one room cabin with a fireplace and overhand porch with a loft for a bedWeight: 1detailed matte painting, deep color, fantastical, intricate detail, splash screen, complementary colors, fantasy concept art, 8k resolution trending on Artstation Unreal Engine 5Weight: 0.9
- मॉडल
 CKPT
- प्रारंभिक संकल्प
Medium
- आस्पेक्ट रेश्यो
1:1
- रनटाइम
Short
- कुल प्रॉम्प्ट वजन
50%
- सैंपलिंग विधि
K_DPMPP_2M


