
🎉 Annual PRO Sale: 50% Off! 🎉 Get 6 months FREE →
Generate Your Own Modern House Designs
Create your own modern house designs with our free AI image generator. It's easy and fun!

2 years ago
Juggernaut XL v7

विन्सेंट द्वारा सृजन सारांश
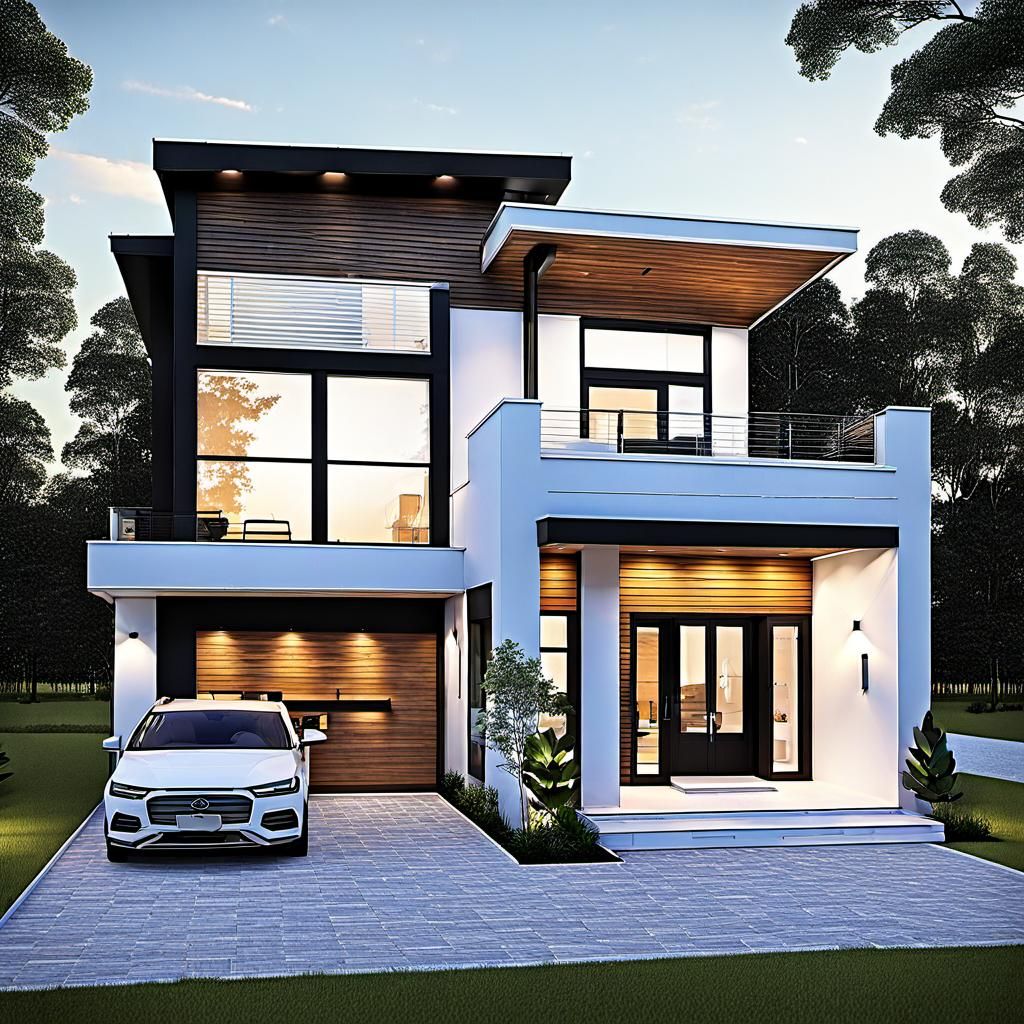
Modern Two-Story House Plan with Dimensions
This image shows architectural plans for a modern two-story house. The plans detail the layout of each floor, including living spaces, bedrooms, bathrooms, and a patio, rendered with precise dimensions.
सृजित Aug 22, 2024 को Alvaro Palomino द्वारा, Juggernaut XL v7 एआई छवि उत्पन्न मॉडल का उपयोग करके।
अभी तक कोई टिप्पणी नहीं
पहला उत्तर देने वाला बनें!

No comments yet.
सृजन सेटिंग्स
- प्रॉम्प्ट टेक्स्ट
- Modern house plan with two floors. There is a first floor floor plan and a second floor plan. The first floor has a living room, kitchen, dining room, a bathroom, bedroom and a patio. The second floor has three bedrooms, one with a private bathroom. There is a common bathroom. There is also an elevation ...Weight: 1
- मॉडल
 CKPT
CKPT- प्रारंभिक संकल्प
Medium
- आस्पेक्ट रेश्यो
1:1
- रनटाइम
Short
- कुल प्रॉम्प्ट वजन
70%
- सुधारक वजन
5%
- सैंपलिंग विधि
K_DPMPP_2M


