

Make your own moving day images
Create your own images about moving and new homes with our free and easy AI image generator!

3 years ago
Witch Manual

विन्सेंट द्वारा सृजन सारांश
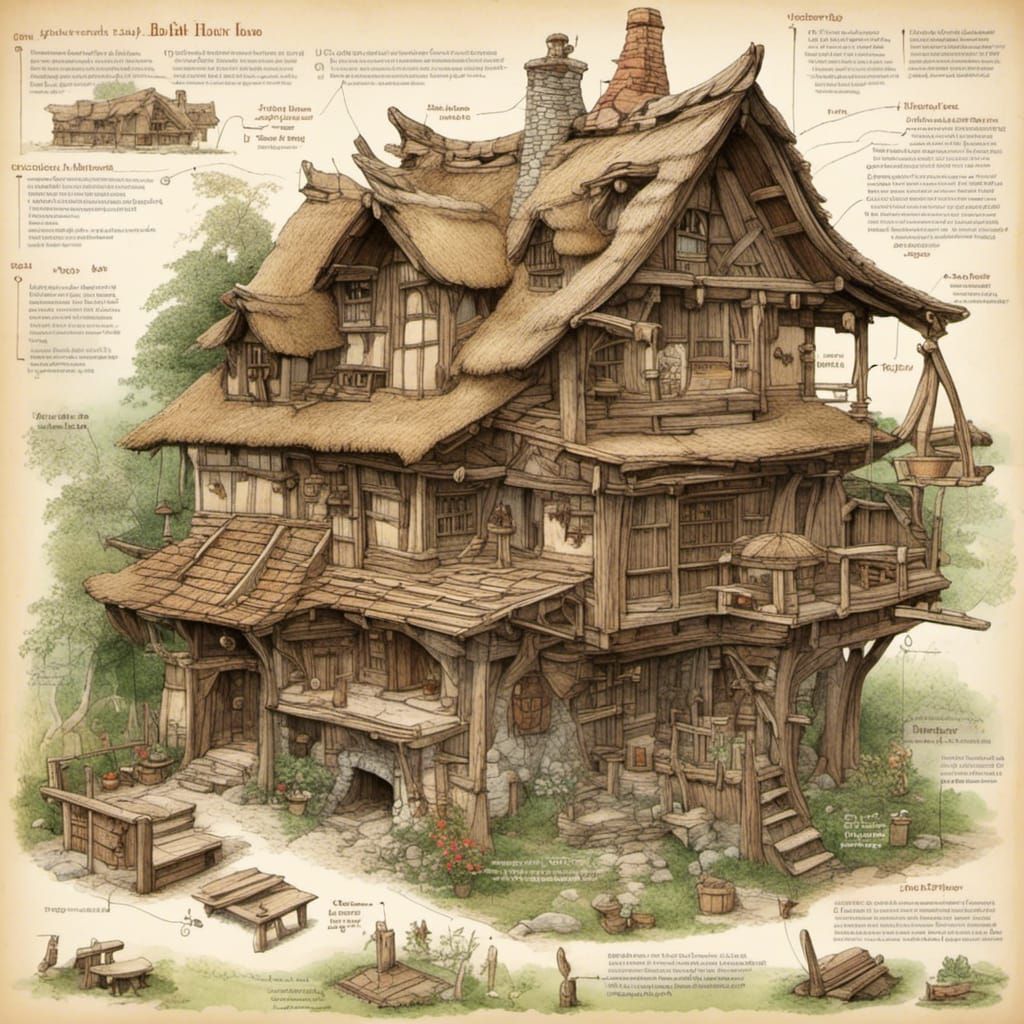
Hobbit House Japanese Joinery Architecture Diagram
This image shows an architectural diagram of a hobbit house under construction. The exploded view details the Japanese joinery, mortise, tenon, thatched roof, and surrounding wildflowers.
सृजित Feb 25, 2024 को Adesso द्वारा, Witch Manual एआई छवि उत्पन्न मॉडल का उपयोग करके।
अभी तक कोई टिप्पणी नहीं
पहला उत्तर देने वाला बनें!

No comments yet.
सृजन सेटिंग्स
- प्रॉम्प्ट टेक्स्ट
- <lora:Witch Manual:1.0>hobbit house. Japanese joinery. mortise and tenon. in construction. how-to manual. exploded view. elevation. architecture. miniature model. thatched roof. wildflowersWeight: 1
- मॉडल
 CKPT
- एडऑन मॉडल्स
 LoRA
 Caroline
- प्रारंभिक संकल्प
Medium
- आस्पेक्ट रेश्यो
1:1
- रनटाइम
Short
- कुल प्रॉम्प्ट वजन
50%
- सैंपलिंग विधि
K_DPMPP_2M


