
Create your own cityscapes with AI
Design your own urban landscapes. It's free and easy with our AI image generator!

3 years ago
Juggernaut XL v7
theme inspiration and prompt credit to Scott-E @Scott-E

विन्सेंट द्वारा सृजन सारांश
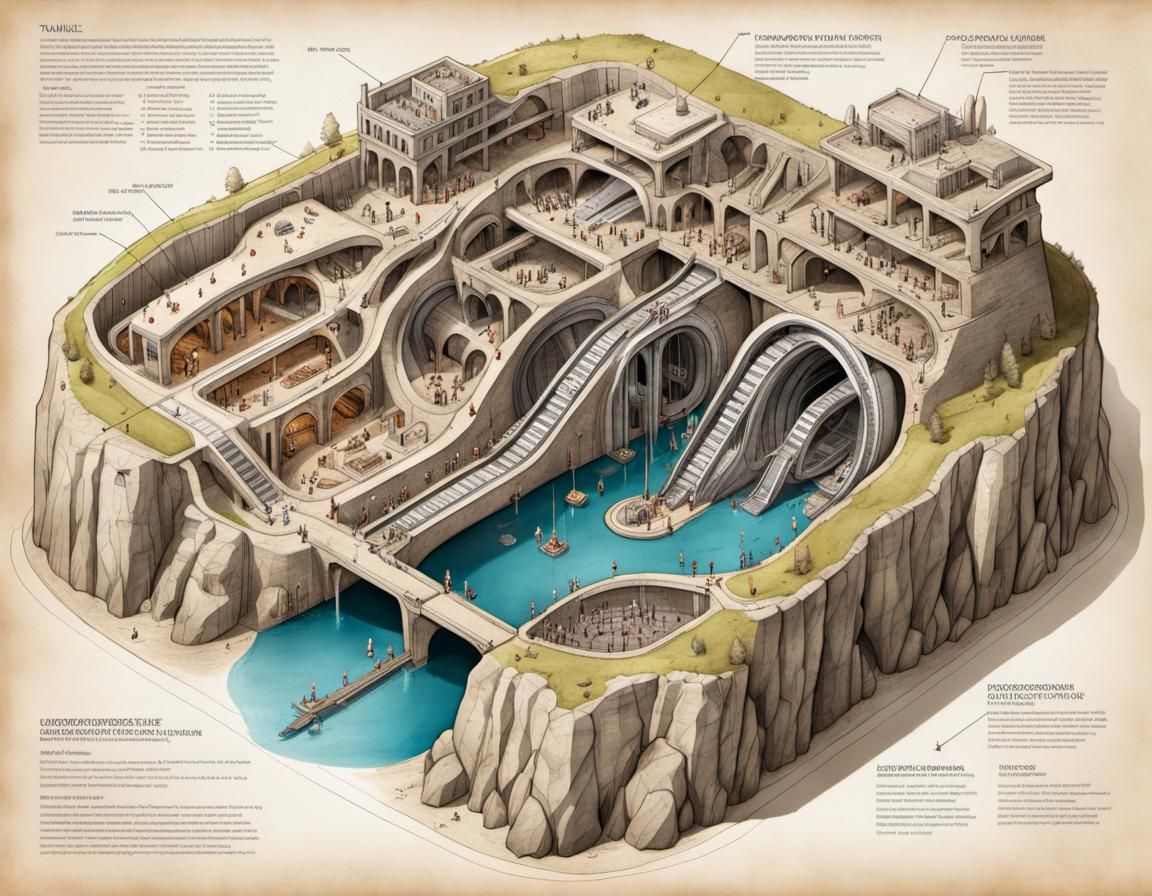
Detailed Isometric Diagram of Underground City
This image shows a detailed isometric diagram of a complex underground city. The technical rendering includes breakout views of tunnels, lakes and hidden rooms, with ink wash accents.
सृजित Dec 13, 2023 को smartiepants द्वारा, Juggernaut XL v7 एआई छवि उत्पन्न मॉडल का उपयोग करके।
अभी तक कोई टिप्पणी नहीं
पहला उत्तर देने वाला बनें!

No comments yet.
सृजन सेटिंग्स
- प्रॉम्प्ट टेक्स्ट
- highly detailed isometric diagram breakout views technical rendering of a complex massive underground city tunnel and underground lake system with tunnels and shafts and hidden rooms, exploded view and cutout details, ink and color wash accents white chalk highlights on parchmentWeight: 1ugly, tiling, out of frame, blurred, grainy, cut off, draftWeight: -0.3
- मॉडल
 CKPT
- प्रारंभिक संकल्प
Medium
- आस्पेक्ट रेश्यो
4:3
- रनटाइम
Medium
- कुल प्रॉम्प्ट वजन
50%
- सुधारक वजन
15%
- शोर वजन
50%
- सैंपलिंग विधि
K_DPMPP_2M


