
Generate your own cabin floor plans with AI
Design your own unique cabin blueprints! It's free and easy to create floor plans with our AI image generator.

3 years ago
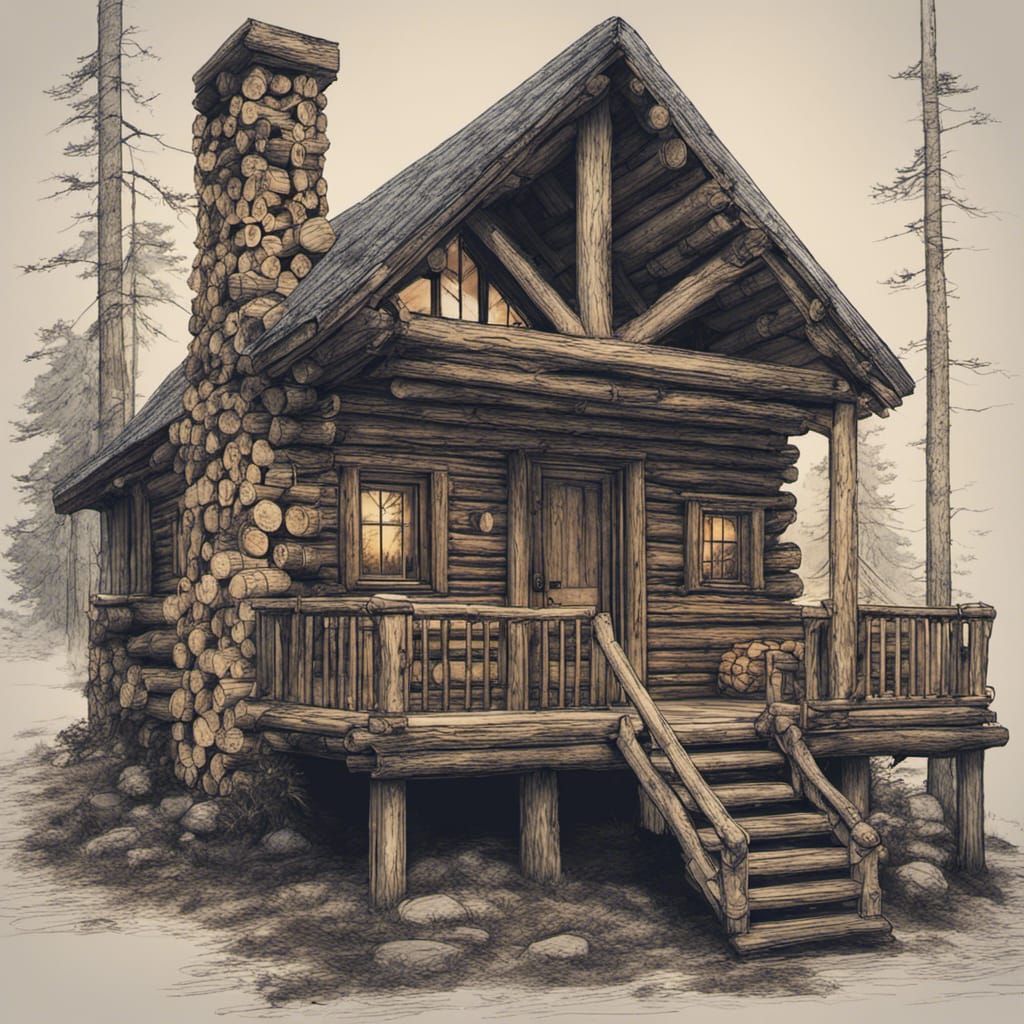
a cabin made of logs blueprint floor plan for a one room cabin with a fireplace and overhand porch with a loft for a bed
Creato 3 years ago · 0 commenti· 0 mi piace
 SDXL 1.0
just day dreaming

Riepilogo della creazione di Vincent
Log Cabin Blueprint Floor Plan with Loft
This image shows a blueprint-style floor plan for a log cabin. The design includes a single room, fireplace, overhanging porch, and a loft bedroom, rendered as detailed matte painting.
Creato da SilkyRose il Aug 15, 2023 utilizzando il modello di generatore di immagini AI SDXL 1.0.
Nessun commento ancora
Sii il primo a rispondere!

No comments yet.
Impostazioni Creazione
- Stile Preset
NightCafe
- Prompt testuali
- a cabin made of logs blueprint floor plan for a one room cabin with a fireplace and overhand porch with a loft for a bedWeight: 1detailed matte painting, deep color, fantastical, intricate detail, splash screen, complementary colors, fantasy concept art, 8k resolution trending on Artstation Unreal Engine 5Weight: 0.9
- Modello
 CKPT
CKPT- Risoluzione iniziale
Medium
- Proporzioni
1:1
- Tempo di esecuzione
Short
- Peso complessivo del Prompt
50%
- Metodo di Campionamento
K_DPMPP_2M


