
Generate architectural blueprints with AI
Create your own architectural blueprints with AI. It's free and easy to visualize your dream home or project!
Free D&D Character Art Creator
Turn Your D&D Character Into Stunning AI Art
Create your own DnD Character Art with our Visual DnD Character Creator

3 years ago
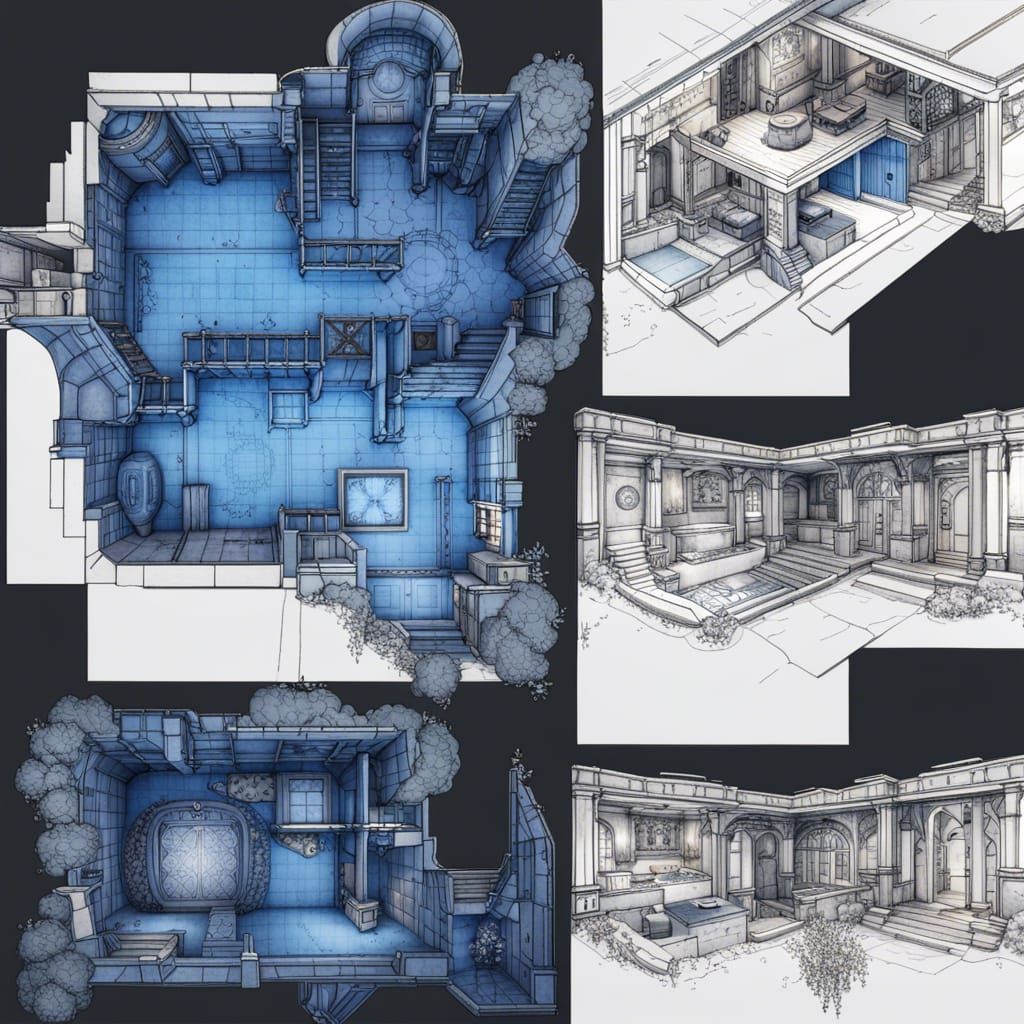
basement, project, floor plan, blue print, ink outlines, monocolor
Creato 3 years ago · 1 commento· 0 mi piace
 SDXL 0.9
Riepilogo della creazione di Vincent
Basement Project Floor Plan in Blueprint Style
This image shows a detailed floor plan for a basement project, rendered as a blueprint with ink outlines and a monochromatic color scheme. The artwork is intricately detailed and fantastical.
Creato da Luigino Sinagro il Aug 28, 2023 utilizzando il modello di generatore di immagini AI SDXL 0.9.
1 Commento
Entra nella conversazione
Impostazioni Creazione
- Stile Preset
NightCafe
- Prompt testuali
- basement, project, floor plan, blue print, ink outlines, monocolorWeight: 1detailed matte painting, deep color, fantastical, intricate detail, splash screen, complementary colors, fantasy concept art, 8k resolution trending on Artstation Unreal Engine 5Weight: 0.9
- Modello
 CKPT
CKPT- Risoluzione iniziale
Medium
- Proporzioni
1:1
- Tempo di esecuzione
Short
- Peso complessivo del Prompt
50%
- Metodo di Campionamento
K_DPMPP_2M


