

Generate your own cabin floor plans with AI
Design your own unique cabin blueprints! It's free and easy to create floor plans with our AI image generator.

3 years ago
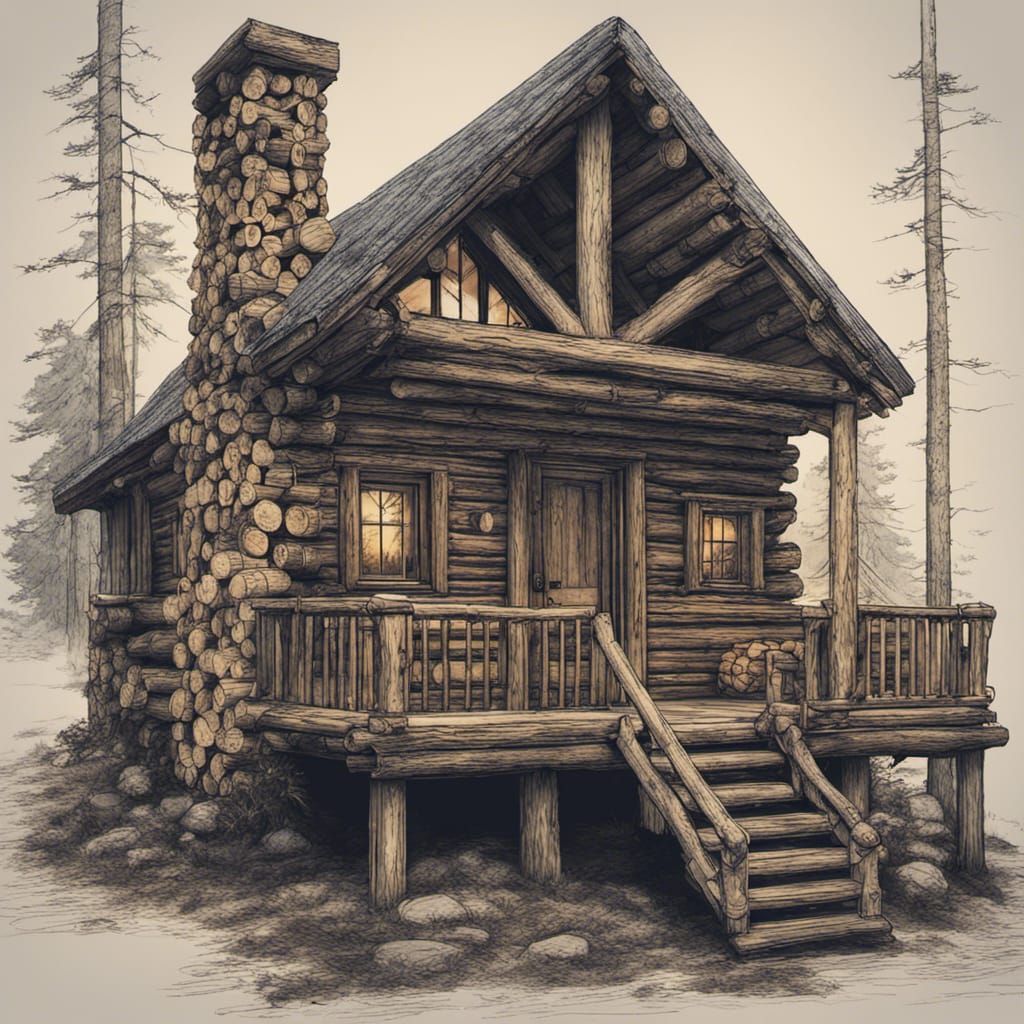
a cabin made of logs blueprint floor plan for a one room cabin with a fireplace and overhand porch with a loft for a bed
Creado hace 3 years ago · 0 comentarios· 0 Me gusta
 SDXL 1.0
just day dreaming

Resumen de creación por Vincent
Log Cabin Blueprint Floor Plan with Loft
This image shows a blueprint-style floor plan for a log cabin. The design includes a single room, fireplace, overhanging porch, and a loft bedroom, rendered as detailed matte painting.
Creado por SilkyRose el Aug 15, 2023 usando el modelo generador de imágenes de IA SDXL 1.0.
Aún no hay comentarios
¡Sé el primero en responder!

No comments yet.
Configuraciones de Creación
- Estilo de preajuste
NightCafe
- Prompts de texto
- a cabin made of logs blueprint floor plan for a one room cabin with a fireplace and overhand porch with a loft for a bedWeight: 1detailed matte painting, deep color, fantastical, intricate detail, splash screen, complementary colors, fantasy concept art, 8k resolution trending on Artstation Unreal Engine 5Weight: 0.9
- Modelo
 CKPT
- Resolución inicial
Medium
- Relación de aspecto
1:1
- Tiempo de ejecución
Short
- Peso global del Prompt
50%
- Método de muestreo
K_DPMPP_2M


