

Generate Your Own Modern House Designs
Create your own modern house designs with our free AI image generator. It's easy and fun!

2 years ago
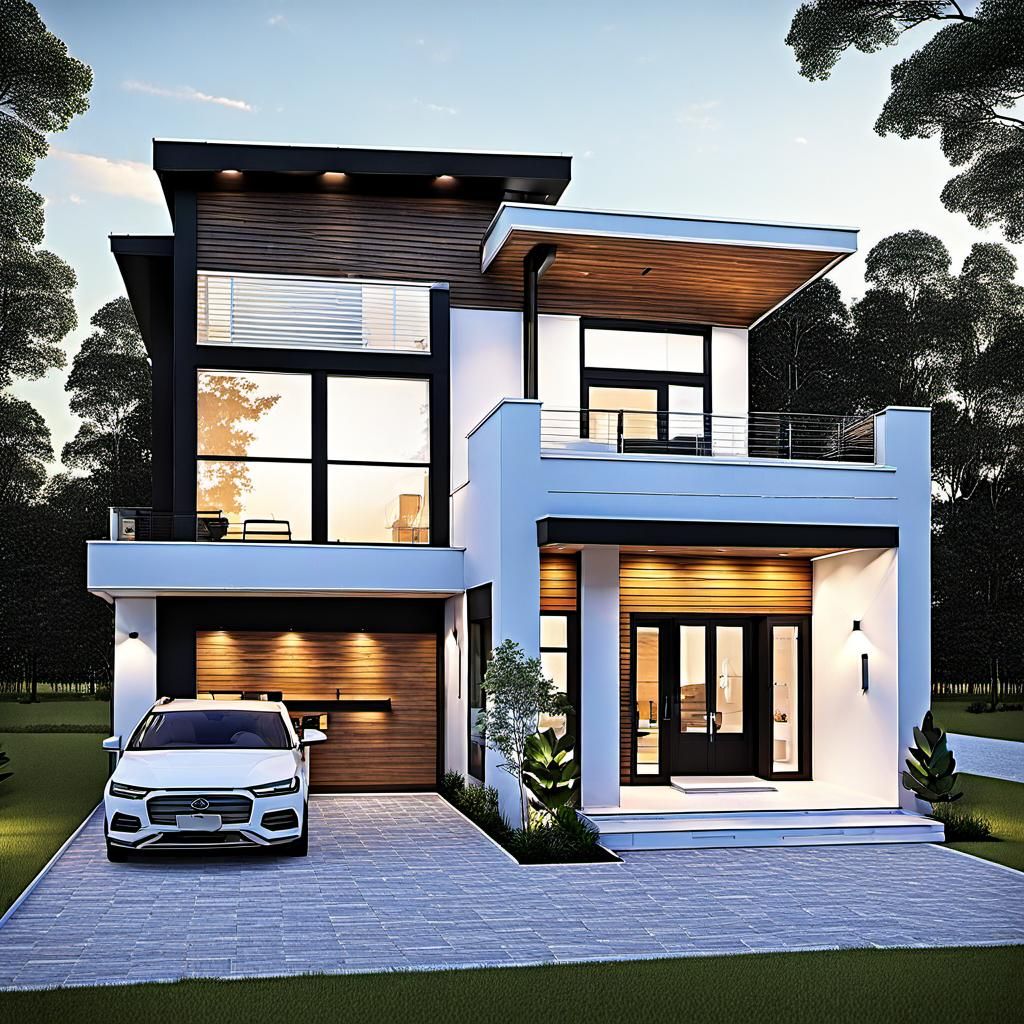
Modern house
Creado hace 2 years ago · 0 comentarios· 0 Me gusta
Juggernaut XL v7

Resumen de creación por Vincent
Modern Two-Story House Plan with Dimensions
This image shows architectural plans for a modern two-story house. The plans detail the layout of each floor, including living spaces, bedrooms, bathrooms, and a patio, rendered with precise dimensions.
Creado por Alvaro Palomino el Aug 22, 2024 usando el modelo generador de imágenes de IA Juggernaut XL v7.
Aún no hay comentarios
¡Sé el primero en responder!

No comments yet.
Configuraciones de Creación
- Prompts de texto
- Modern house plan with two floors. There is a first floor floor plan and a second floor plan. The first floor has a living room, kitchen, dining room, a bathroom, bedroom and a patio. The second floor has three bedrooms, one with a private bathroom. There is a common bathroom. There is also an elevation ...Weight: 1
- Modelo
 CKPT
- Resolución inicial
Medium
- Relación de aspecto
1:1
- Tiempo de ejecución
Short
- Peso global del Prompt
70%
- Peso del Refinador
5%
- Método de muestreo
K_DPMPP_2M


