
✨ Save 50% on Annual Plans ✨ Claim 6 months FREE →
Build your church layout with AI
Design your church's facilities, from kitchens to justice pits, with our free and easy AI image generator.

a year ago
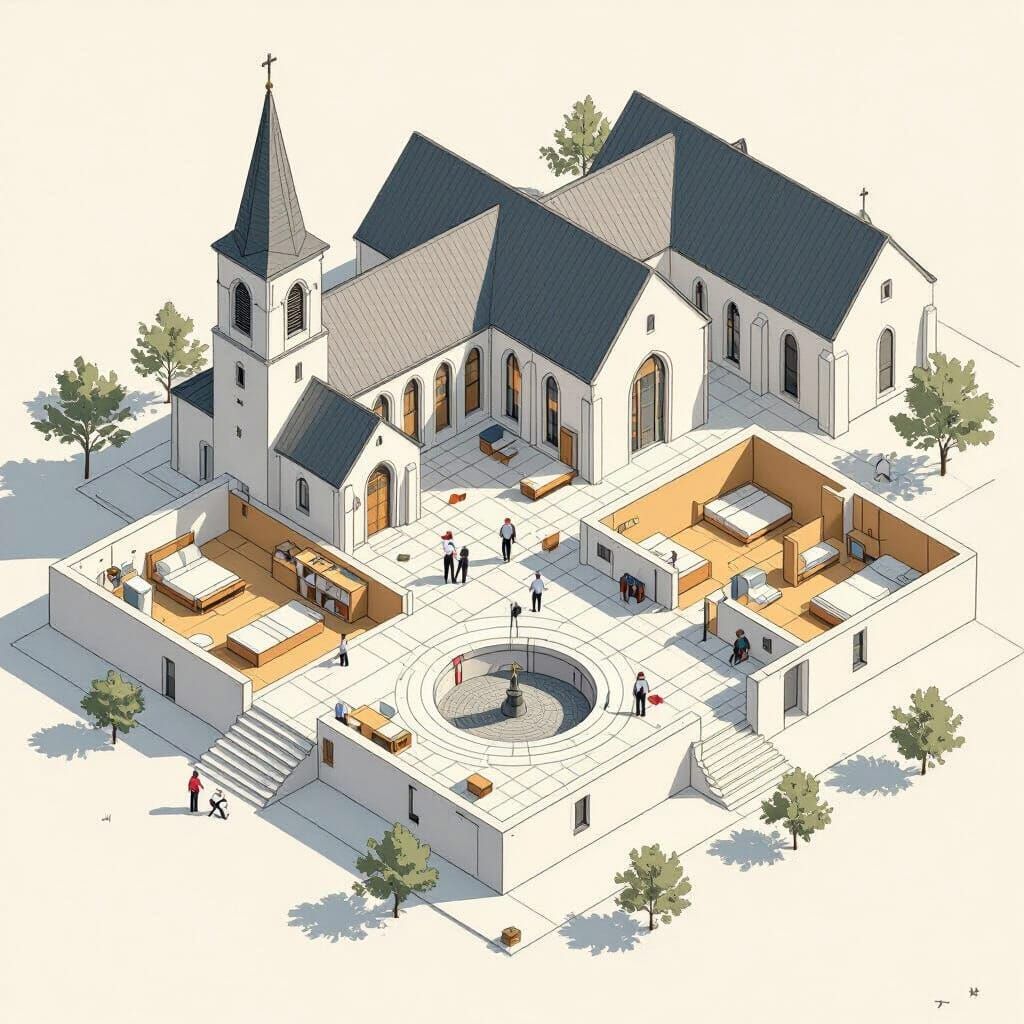
A church layout with a kitchen, training ground, sleeping quarters and a justice pit
Created a year ago · 11 comments· 0 likes
HiDream I1 Dev

Creation Summary by Vincent
Architectural Floor Plan of Church Complex with Unique Featu...
This image displays a detailed isometric architectural floor plan of a church complex. It highlights distinct zones for a kitchen, training area, living quarters, and a justice pit, presented in a blueprint style with muted colors.
Created by Anonymous User on Sep 27, 2025 using the HiDream I1 Dev AI image generator model.
11 Comments
Join the conversation

Kai @KaiArcadianer
Amazing!
2025-09-29T10:33:14.989ZReply


Wonderful style, following you




Very crisp and clean, so many of my isometric attempts end up just messy

Creation Settings
- Text Prompts
- A church layout with a kitchen, training ground, sleeping quarters and a justice pitWeight: 1
- Model
 CKPT
CKPT- Initial Resolution
Medium
- Aspect Ratio
1:1
- Overall Prompt Weight
50%


