

✨ Save 50% on Annual Plans ✨ Claim 6 months FREE →
Generate architectural plans with AI
Create your own detailed architectural plans and schematics with our free AI image generator. It's easy and fun!

a year ago
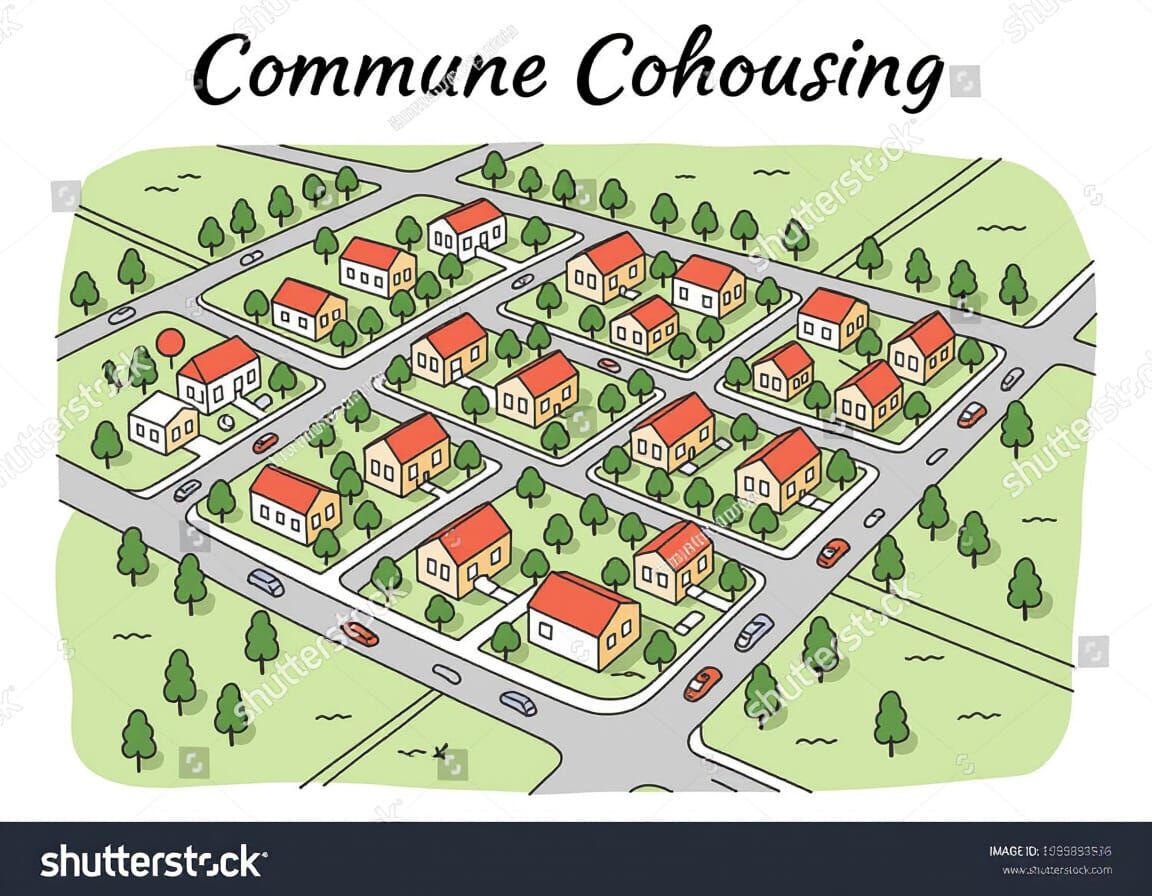
A hand drawn urban planning architectural plan design map blueprint schematic showing a commune cohousing homestead village neighborhood map
HiDream I1 Fast

Creation Summary by Vincent
Hand-Drawn Architectural Plan for Cohousing Village
This image shows a hand-drawn architectural plan for a cohousing village. The schematic map visualizes urban planning and neighborhood design elements.
Created by trainwreque on Jul 21, 2025 using the HiDream I1 Fast AI image generator model.
Creation Settings
- Text Prompts
- A hand drawn urban planning architectural plan design map blueprint schematic showing a commune cohousing homestead village neighborhood mapWeight: 1
- Model
 CKPT
CKPT- Initial Resolution
Medium
- Aspect Ratio
4:3
- Overall Prompt Weight
50%


