
✨ Save 50% on Annual Plans ✨ Claim 6 months FREE →
Design your training provider floor plan
Easily design your own training provider floor plans with AI. Include rooms, offices, and reception areas for free.

a year ago
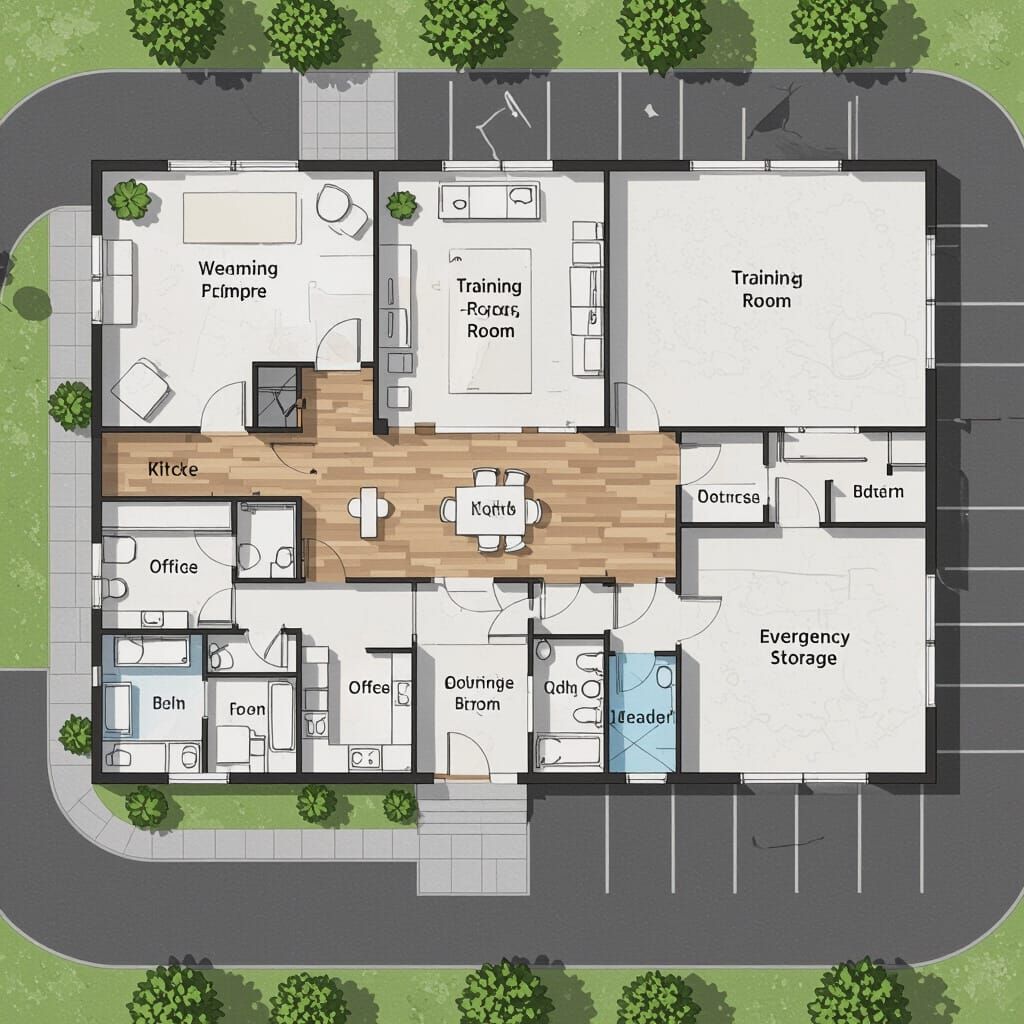
Create a floor plan for a training provider with some large room and office areas. Include an entrance foyer and reception area, kitchen, ba...
Created a year ago · 5 comments· 0 likes
HiDream I1 Dev

Creation Summary by Vincent
Modern Training Center Floor Plan with Offices and Parking
This image presents a clean, modern architectural blueprint of a training center. It details a reception, large training rooms, offices, kitchen, bathrooms, storage, and parking.
Created by Anonymous User on Oct 22, 2025 using the HiDream I1 Dev AI image generator model.
5 Comments
Join the conversation

Crimson @Crimsonight89
N1
2025-10-24T06:09:31.335ZReply

Creation Settings
- Text Prompts
- Create a floor plan for a training provider with some large room and office areas. Include an entrance foyer and reception area, kitchen, bathrooms, storage, emergence exits and parkingWeight: 1
- Model
 CKPT
CKPT- Initial Resolution
Medium
- Aspect Ratio
1:1
- Overall Prompt Weight
50%


